
Residential · Social Spaces
Living Hall & Landscape
The Project
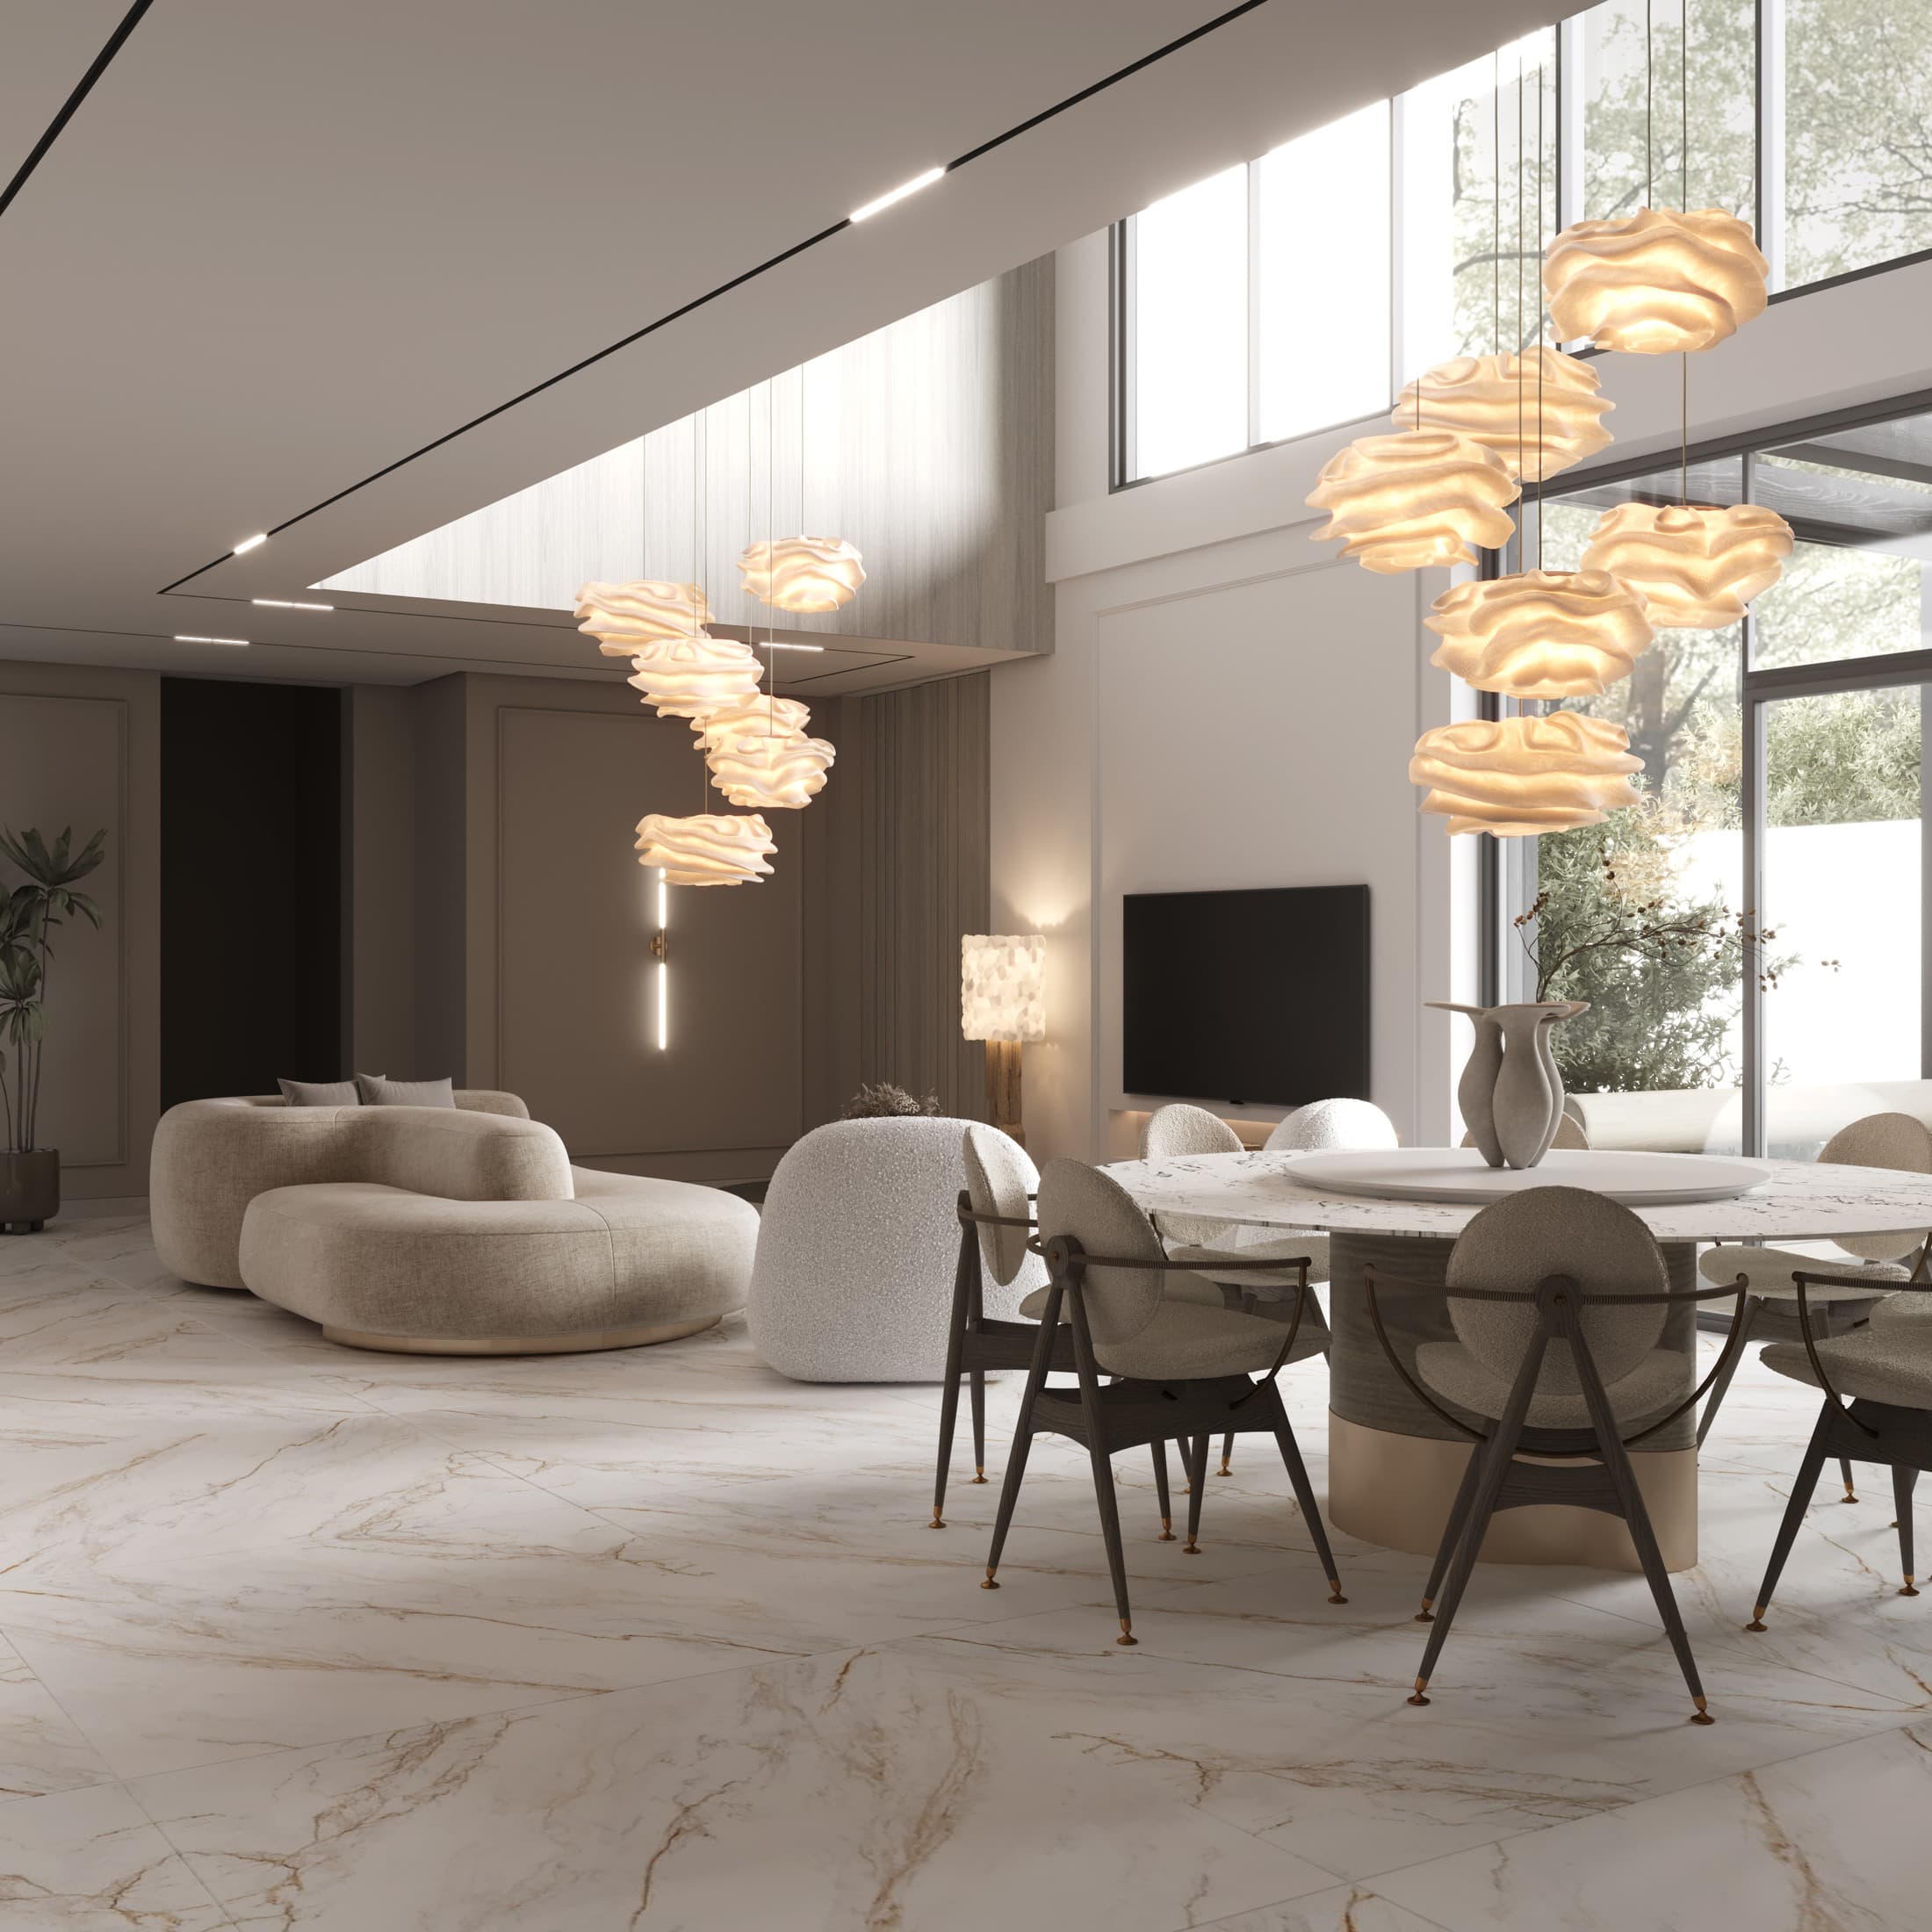
An open social heart where sculptural light, generous proportions, and a seamless connection to the landscape create a refined sense of arrival.
Design Narrative
A Social Space Defined by Light and Flow.
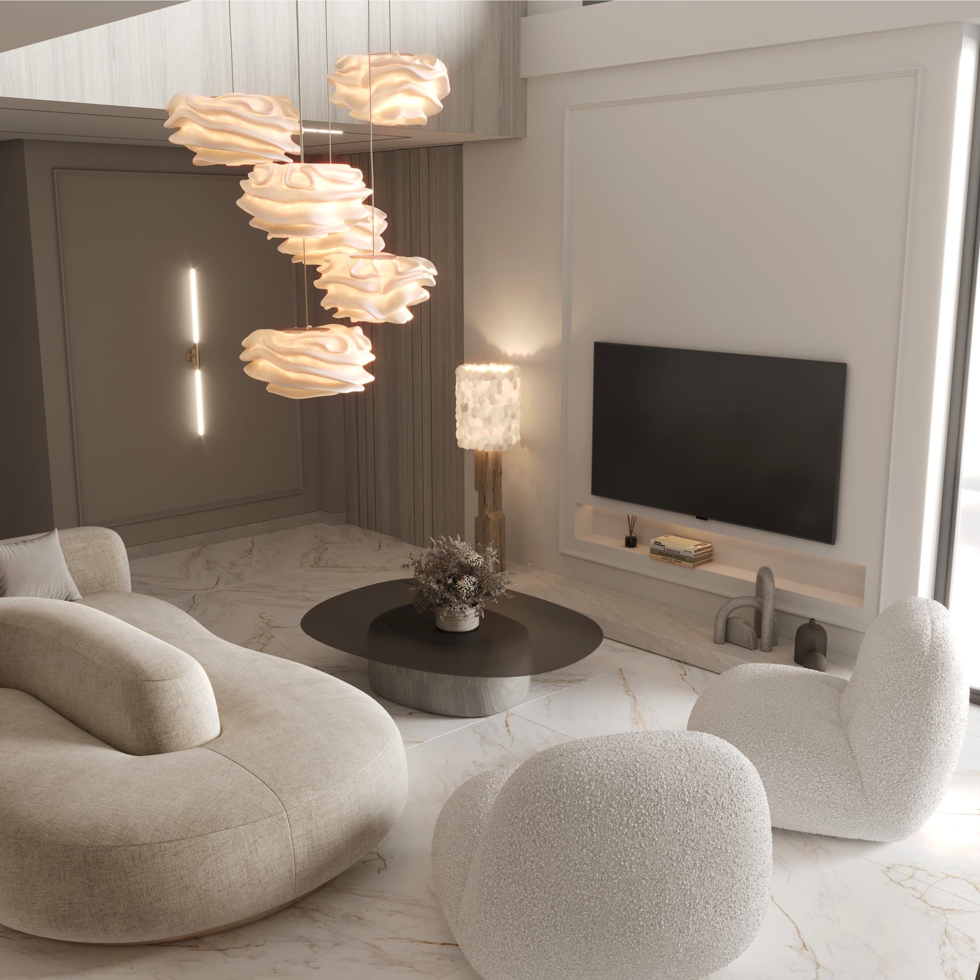
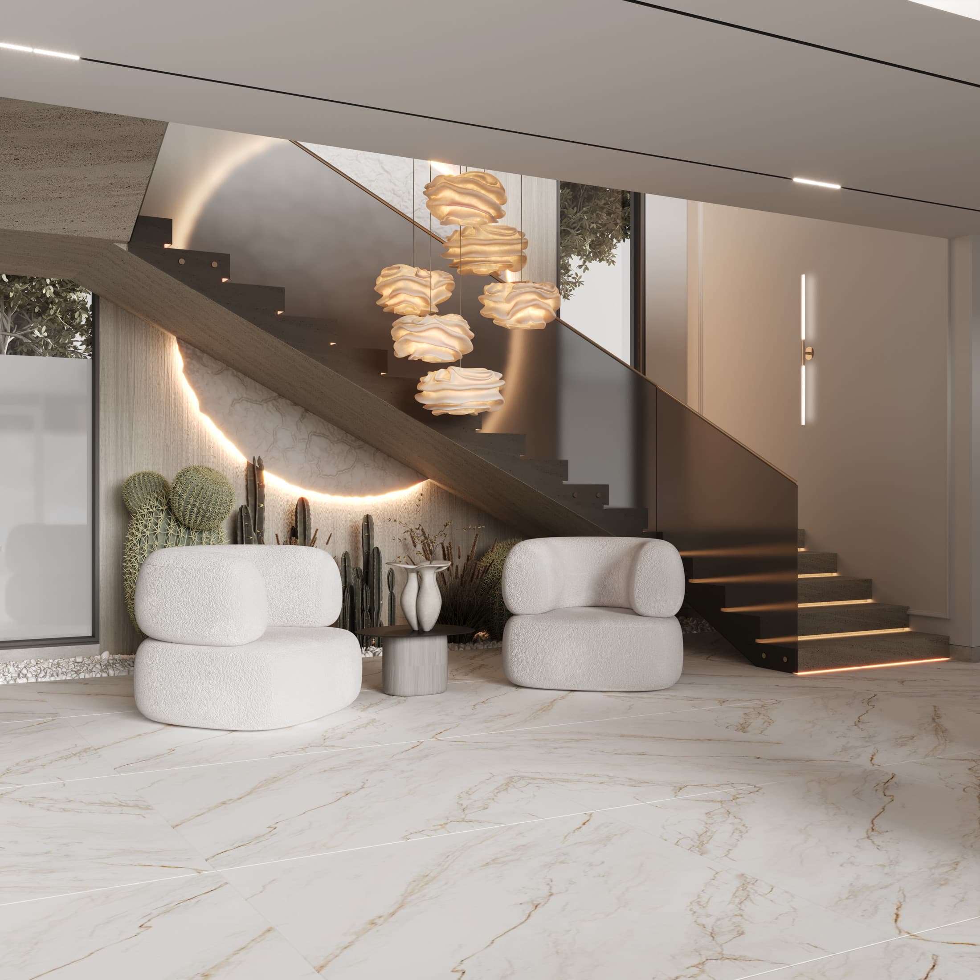
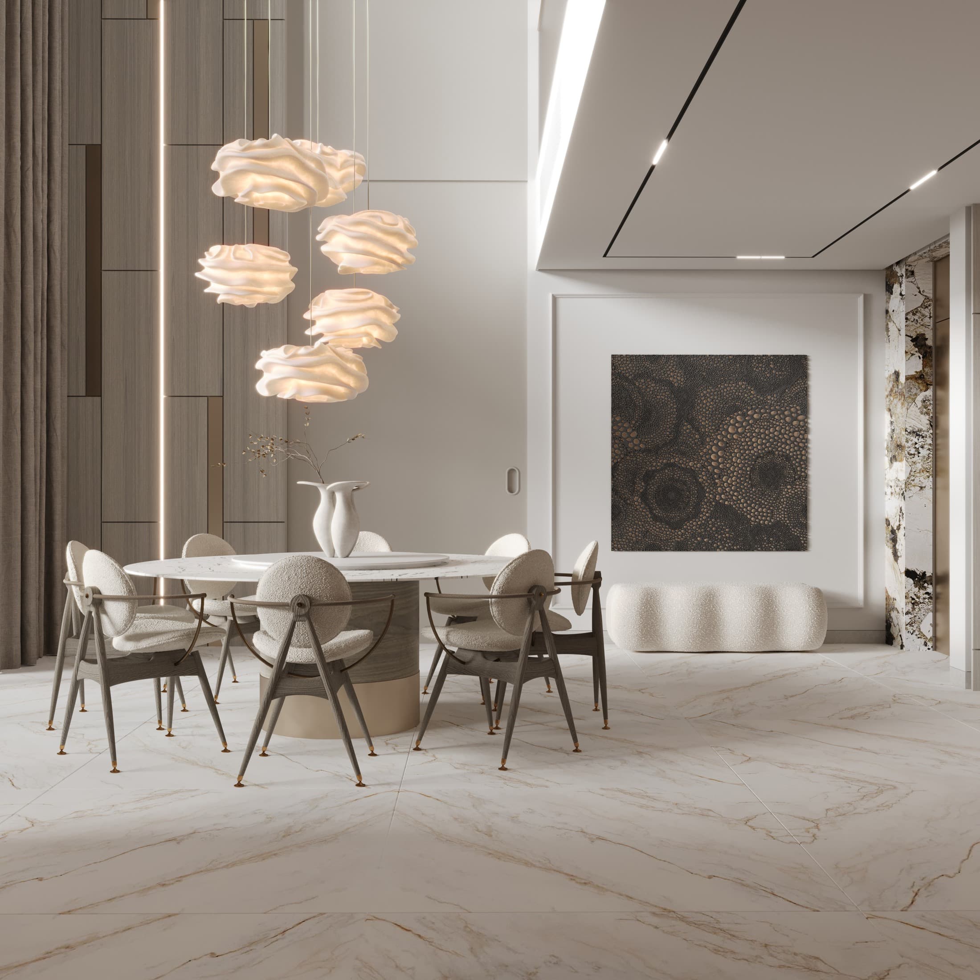
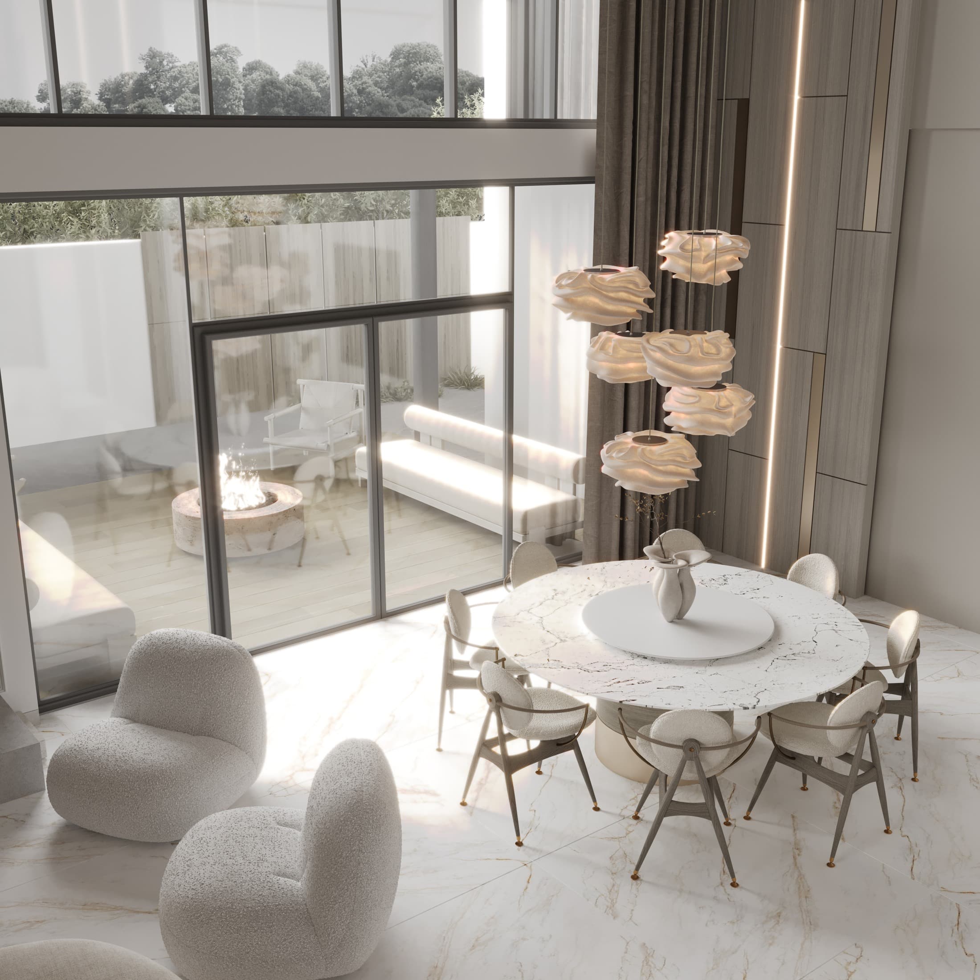
The living hall is planned as a fluid sequence of lounge, dining, circulation, and garden-facing moments. Double-height glazing draws daylight deep into the interior while the sculptural pendant installation gives the generous volume a human rhythm.
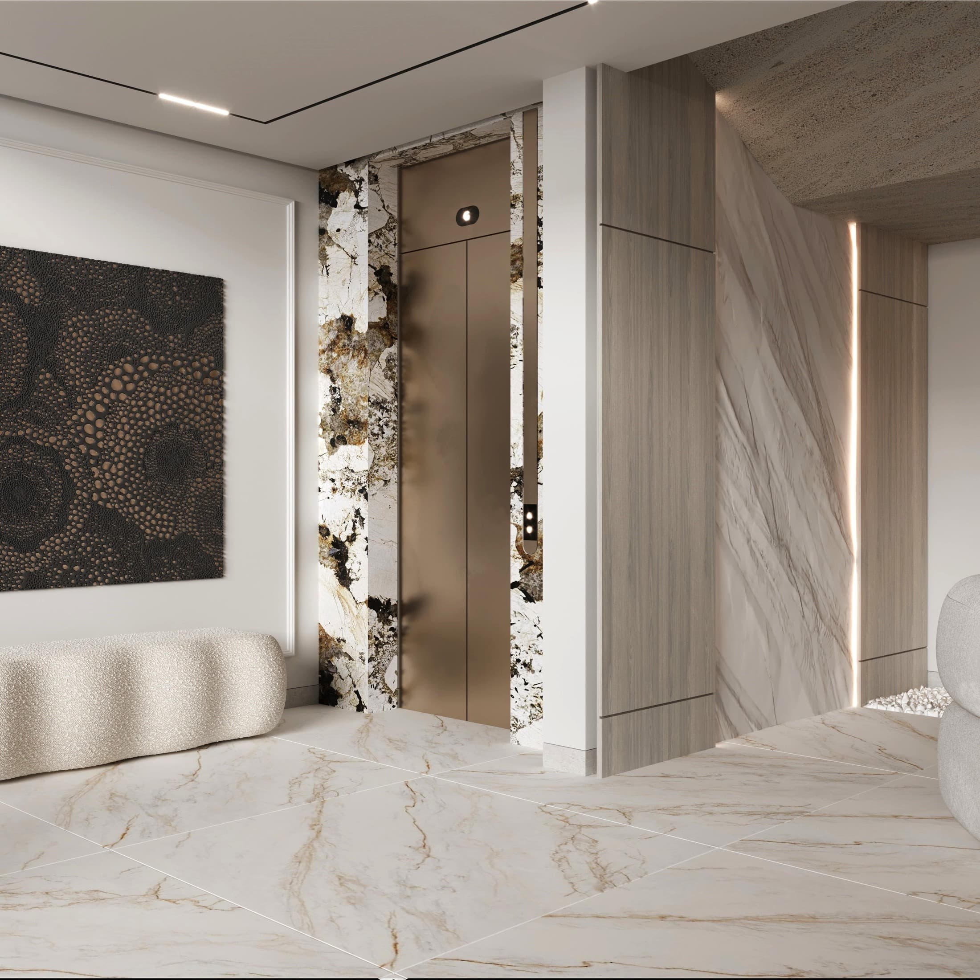
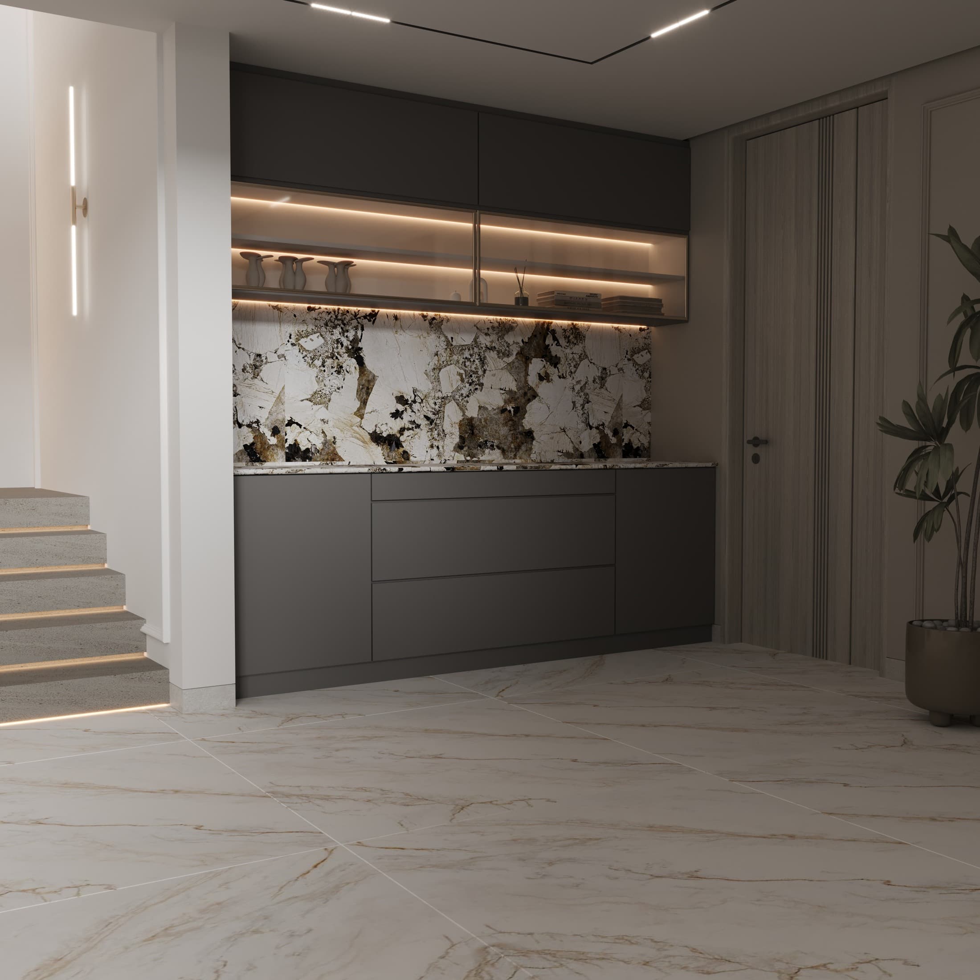
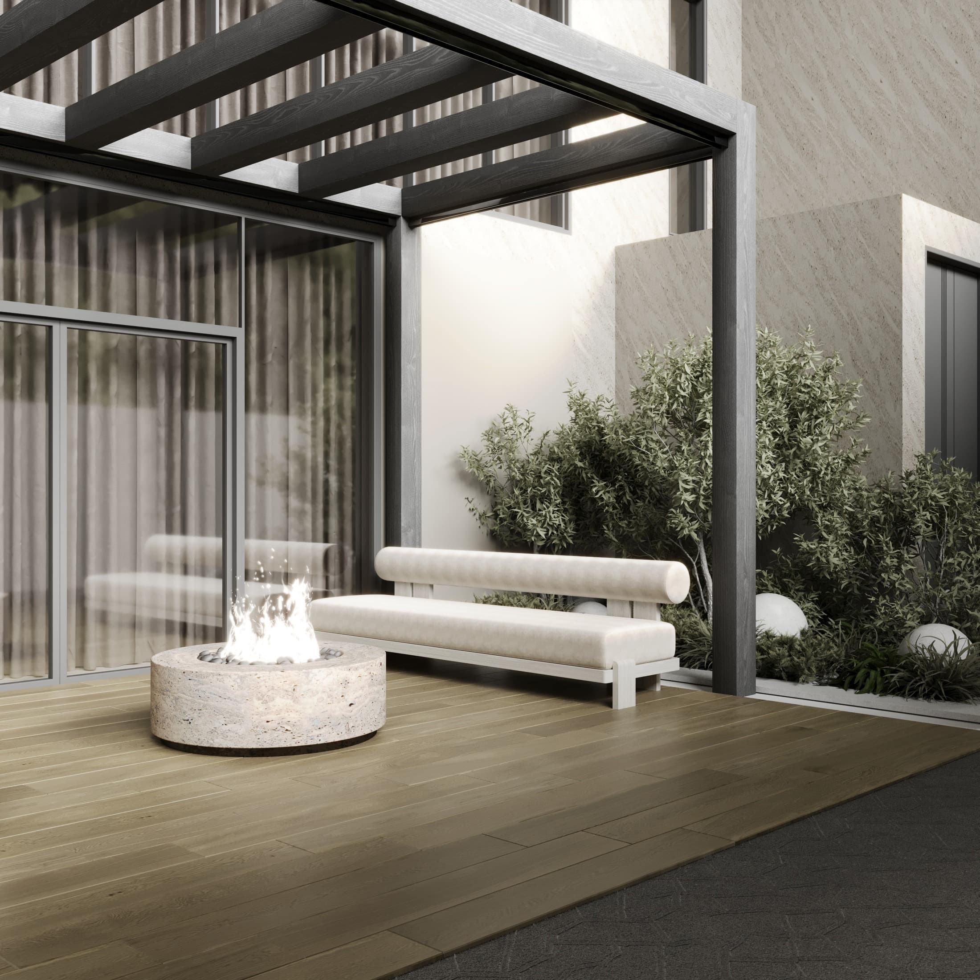
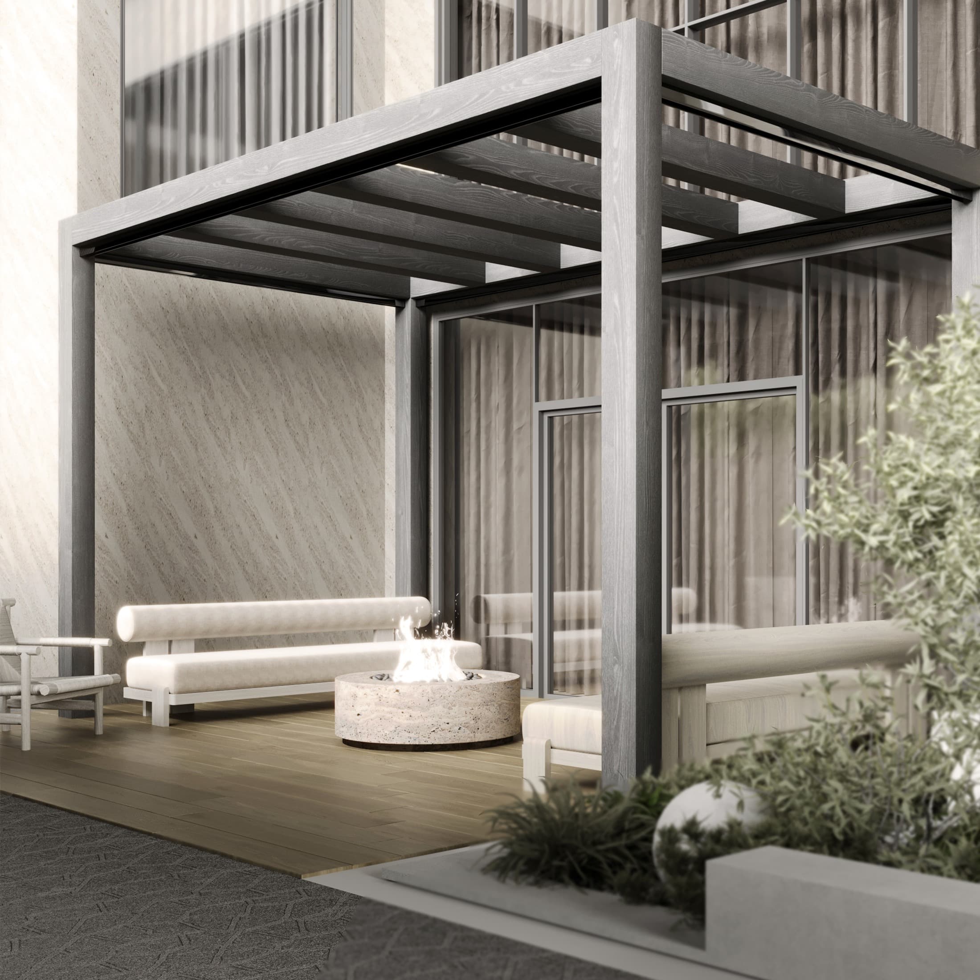
Warm stone, softly textured upholstery, dark architectural accents, and tailored joinery form a restrained material language. The landscape terrace extends that atmosphere outdoors, preserving the same balance of comfort, clarity, and quiet luxury.
“Luxury is felt in the relationship between proportion, material, light, and the details that make a space personal.”
La Touche Royale · Design Direction Next Project